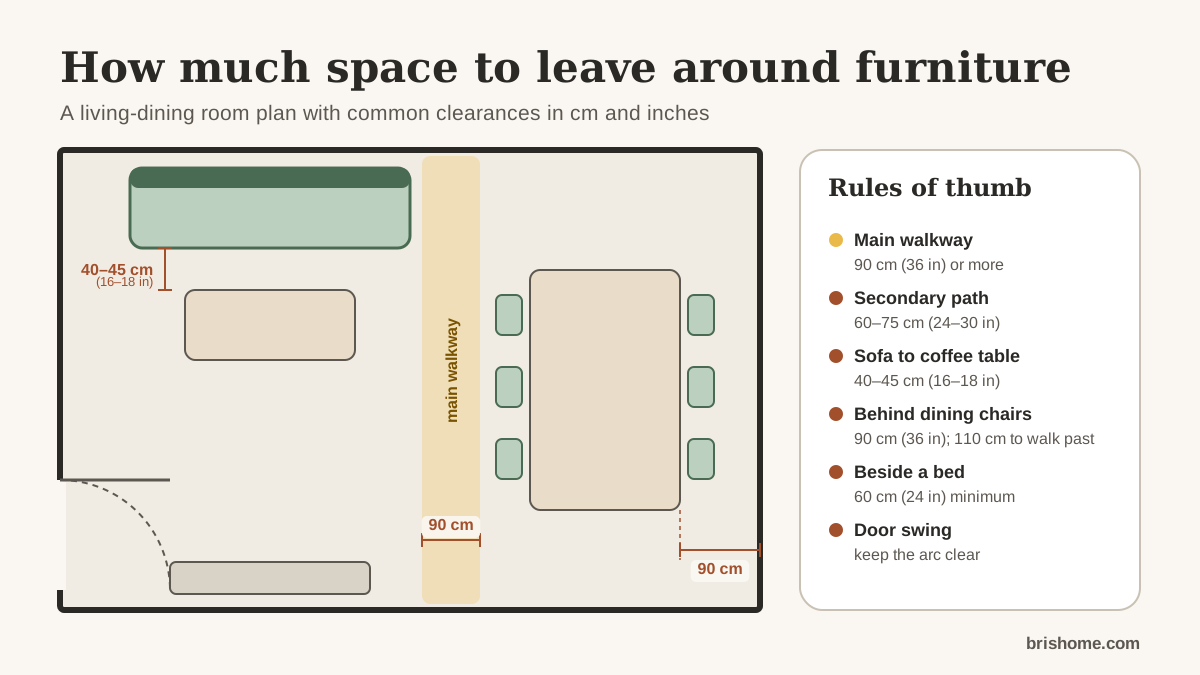
A room can be beautifully furnished and still feel wrong if you have to turn sideways to get past the coffee table. The space between pieces matters as much as the pieces themselves. These are the clearances designers commonly work to. They are guides, not rules, so adjust them for the people who live in the room.
Walkways
| Where | Comfortable | Tight but workable |
|---|---|---|
| Main route through a room | 90 cm (36 in) or more | 75 cm (30 in) |
| Secondary path, e.g. to a window | 75 cm (30 in) | 60 cm (24 in) |
| Wheelchair route | 90 cm (36 in) minimum; more at turns | — |
A main route is one people use many times a day: from the door to the sofa, or through the room to the kitchen. Keep it straight where you can. The room layout planner checks every gap against the walkway width you choose and flags the tight ones.
Living room
- Sofa to coffee table: about 40–45 cm (16–18 in). Close enough to reach a cup, far enough for your knees.
- Seating for conversation: keep the main seats within about 2.5–3 m (8–10 ft) of each other so people don’t have to raise their voices.
- TV viewing distance: depends on the screen size and resolution. Many people sit roughly 1.5–2.5 times the screen’s diagonal away; follow what feels comfortable.
- Side tables: about the height of the sofa arm, and within easy reach of each seat.
Dining
- Table edge to wall or furniture: about 90 cm (36 in) lets someone pull a chair out and sit down. If people need to walk behind seated diners, allow about 110–120 cm (42–48 in).
- Width per person: about 60 cm (24 in) of table edge each.
- Pendant height: a light over the table is often hung about 75–90 cm (30–36 in) above the tabletop.
Bedroom
- Beside the bed: at least 60 cm (24 in) to get in and out. 75 cm (30 in) or more feels comfortable.
- Foot of the bed: about 75–90 cm (30–36 in) to a wall or dresser.
- In front of a wardrobe or chest of drawers: enough room to open doors and drawers fully and stand in front of them, usually 90 cm (36 in) or more.
Doors and windows
- Draw the door swing on your plan and keep the arc clear. A piece of furniture that stops a door opening fully will be knocked every day.
- Leave room to reach window handles and open the curtains or blinds.
- Keep radiators and heating vents clear so heat can circulate, and don’t block access to sockets you use often.
Kitchen
Kitchen clearances depend heavily on local building guidance and the appliances you have. A common guide is about 100–120 cm (40–48 in) between facing worktops or a worktop and an island, with more if two people cook at once. Check appliance door and drawer openings on the maker’s drawings.
Plan it before you lift it
The easiest way to test a layout is to draw it to scale. Measure the room, add doors and windows, and drag the furniture around until the walkways work. Our room layout planner does this in the browser, checks the gaps and door swings for you, and prints a plan with the measurements. Once the furniture is placed, a rug size planner helps you choose a rug that fits the arrangement.
This guide is general information, not professional advice. Measurements, product instructions and local regulations come first.